PRIVATE OFFICE

Office, Milan - Italy

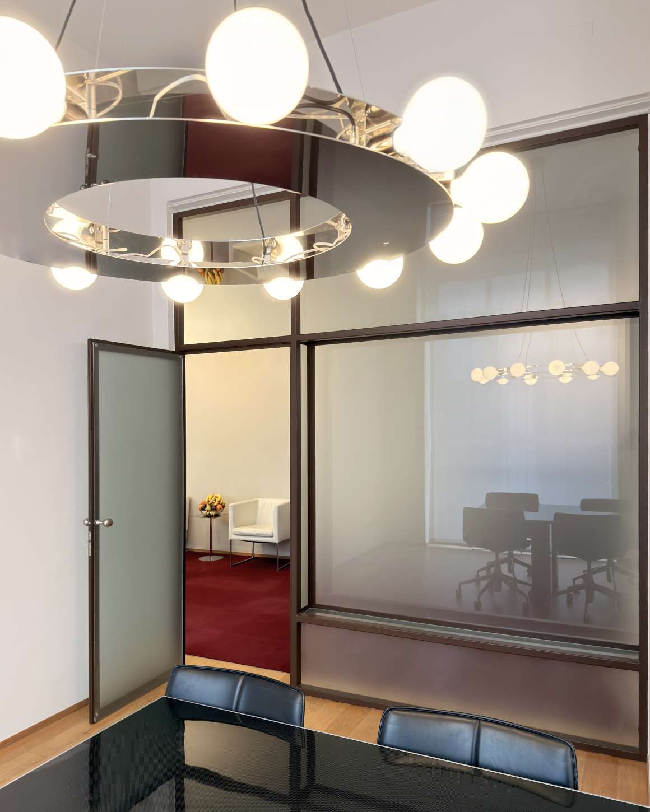
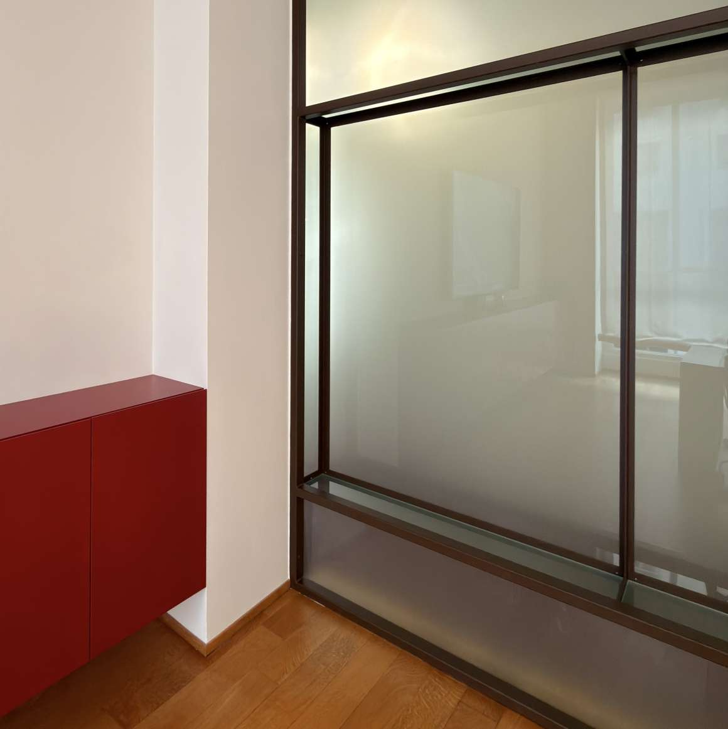
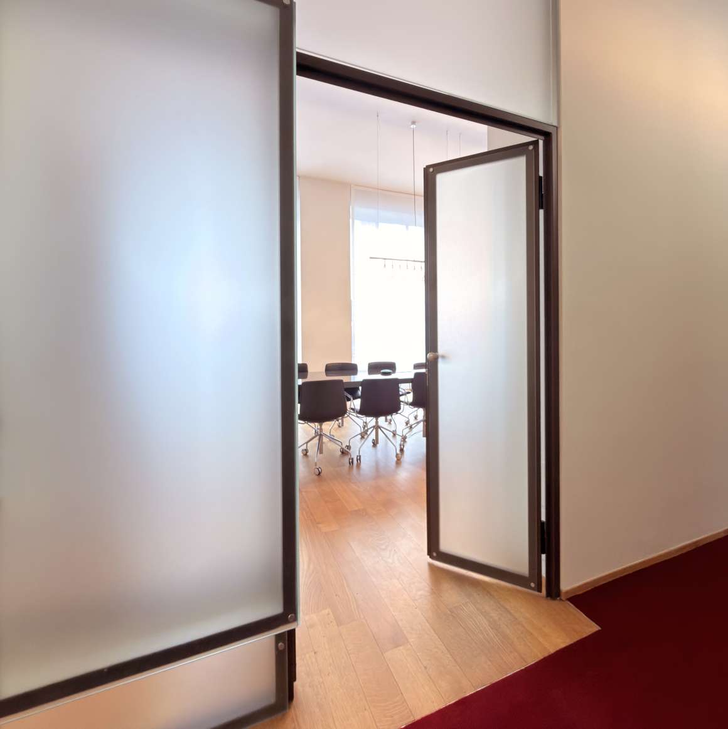
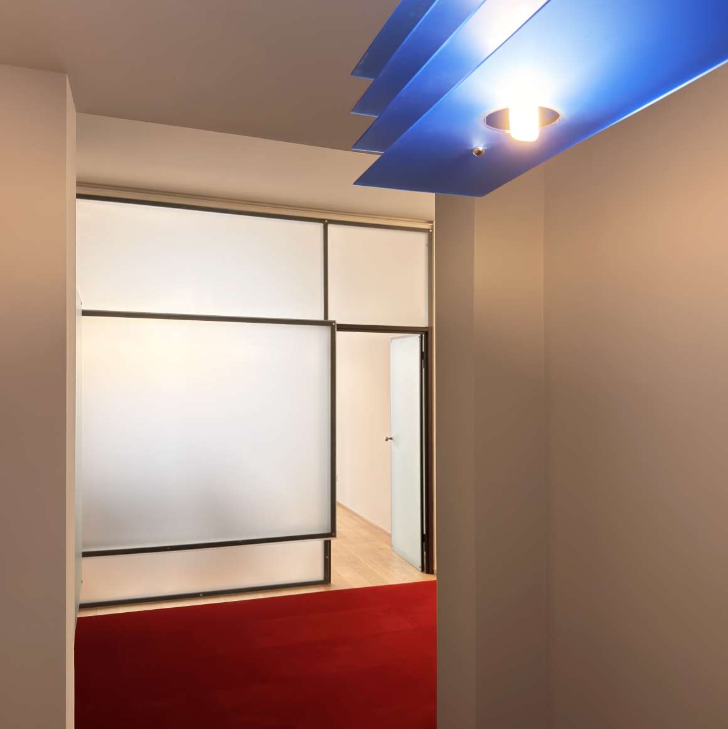
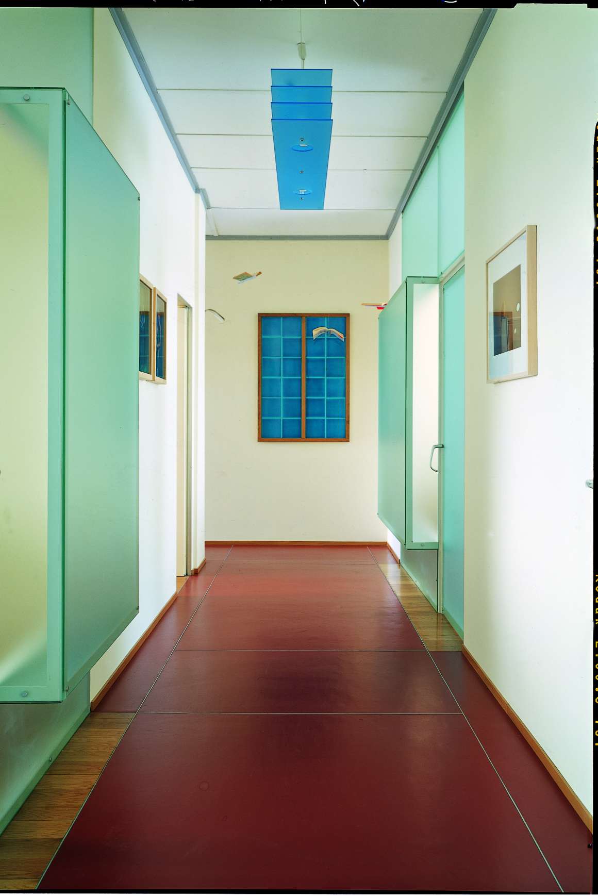
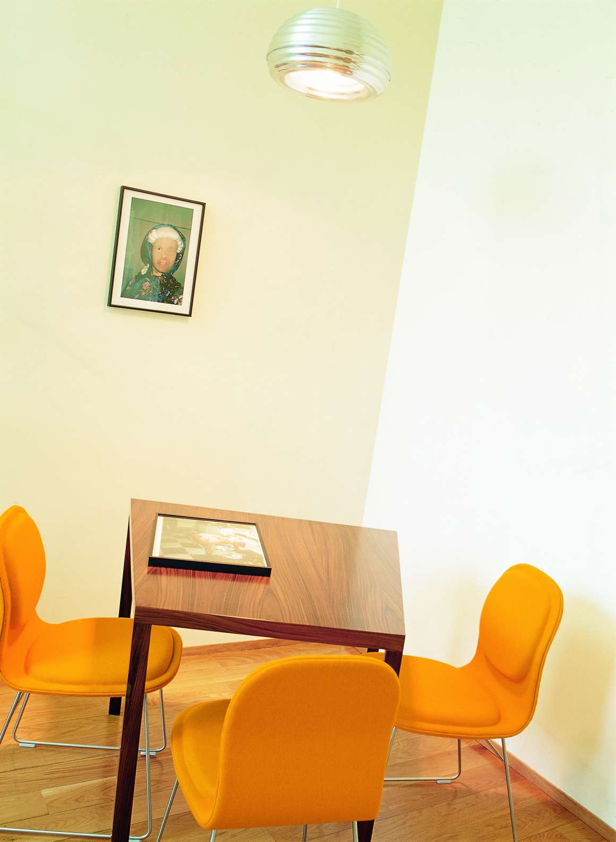
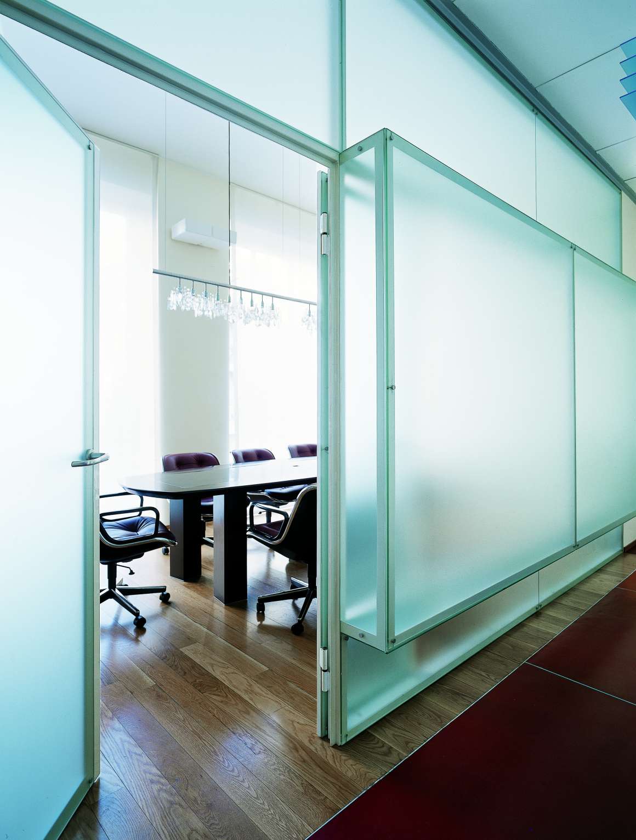
In 1998 we designed the offices of a tax consultancy firm in a 1960s building in the heart of Milan. The original scheme was built around cube-like glazed volumes that bring natural light into the corridors, rigorous materials, and a layout in keeping with the dignity of Milanese architecture of the period. Over time, that approach has remained the backbone of the client’s identity.

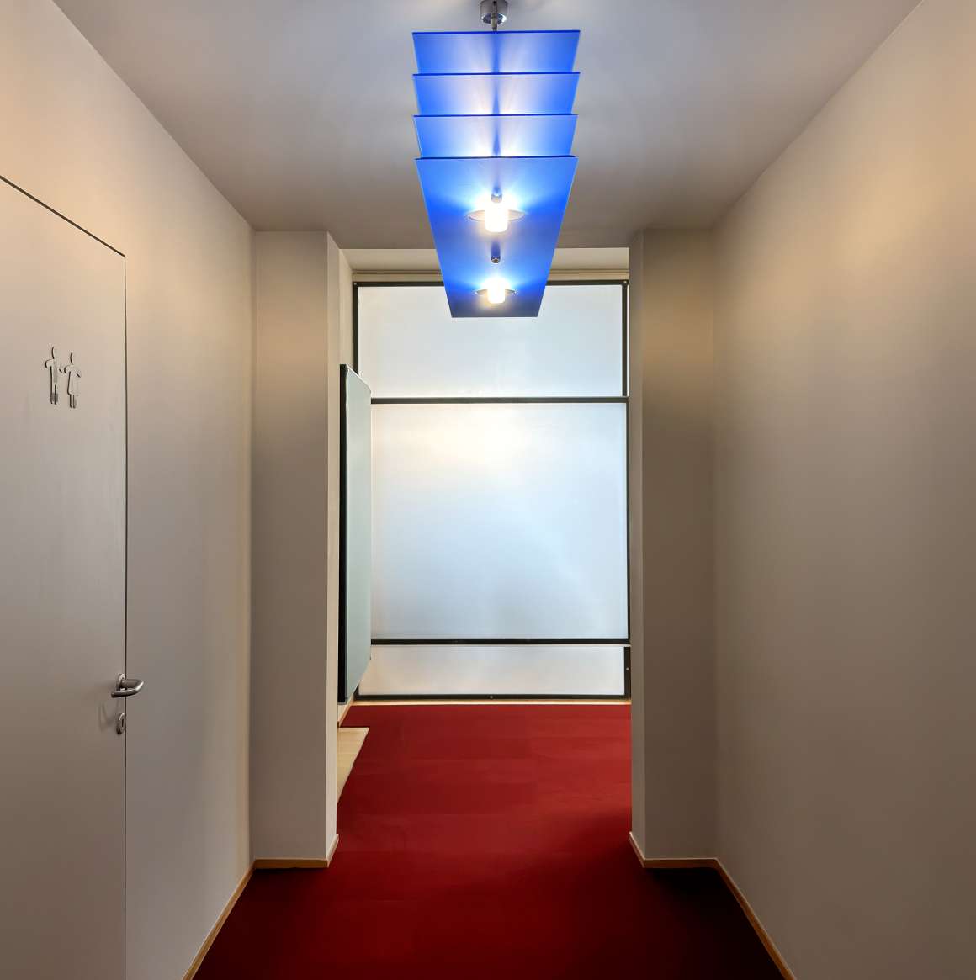
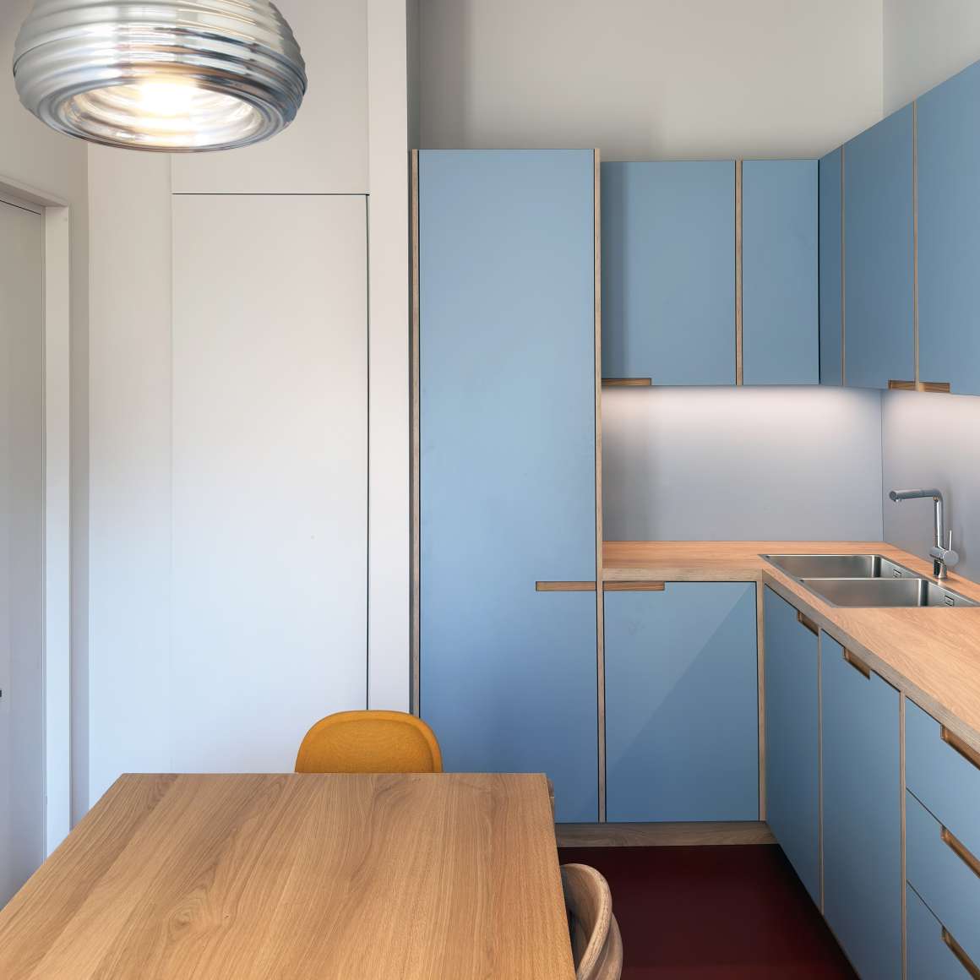
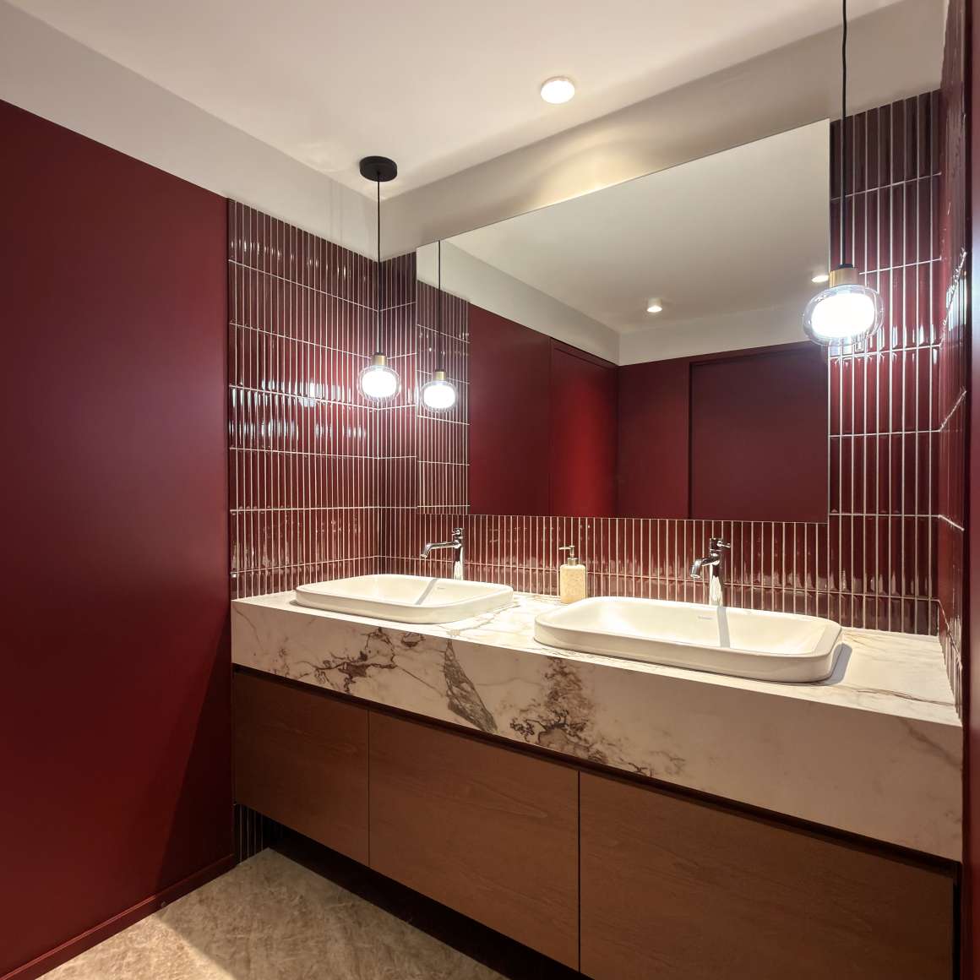
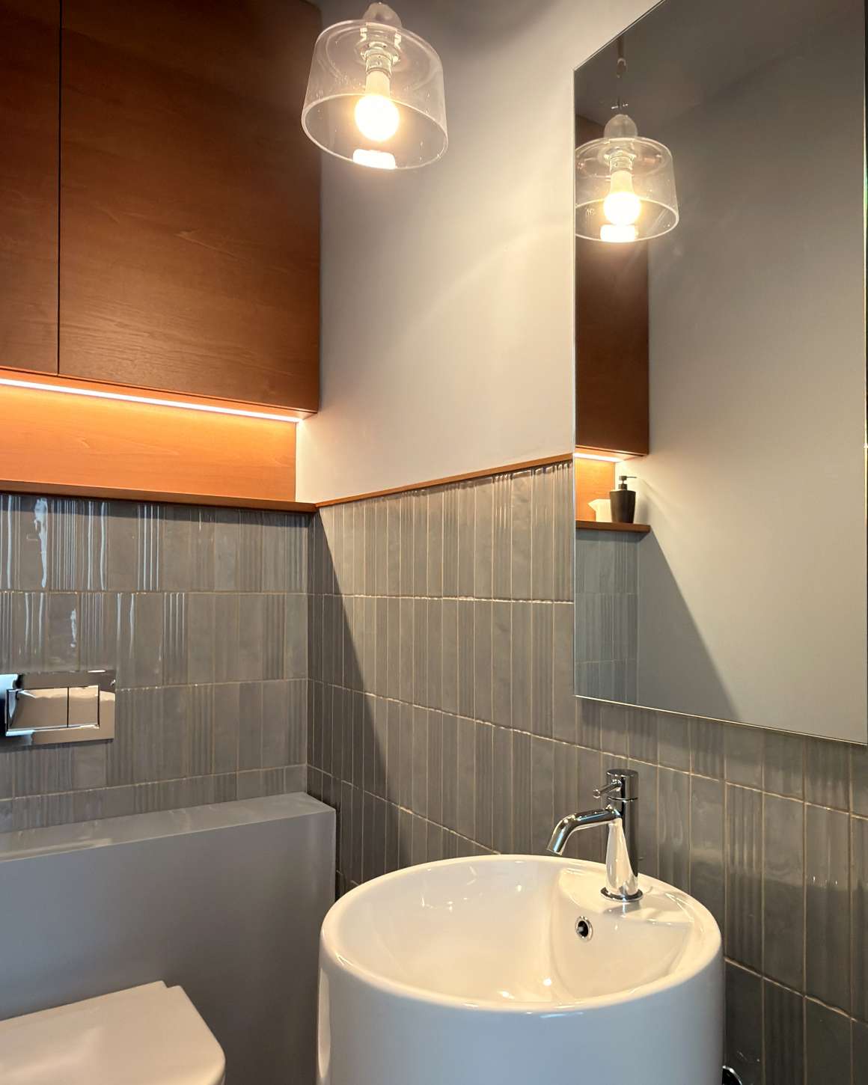
We have now returned to the same spaces with a targeted refresh, renewing both their image and their functionality. The concept draws on the codes and colours of 1960s Milanese design through a precise selection of materials and geometries, including glossy three-dimensional ceramic surfaces and lighting that defines the new reception and the circulation areas.

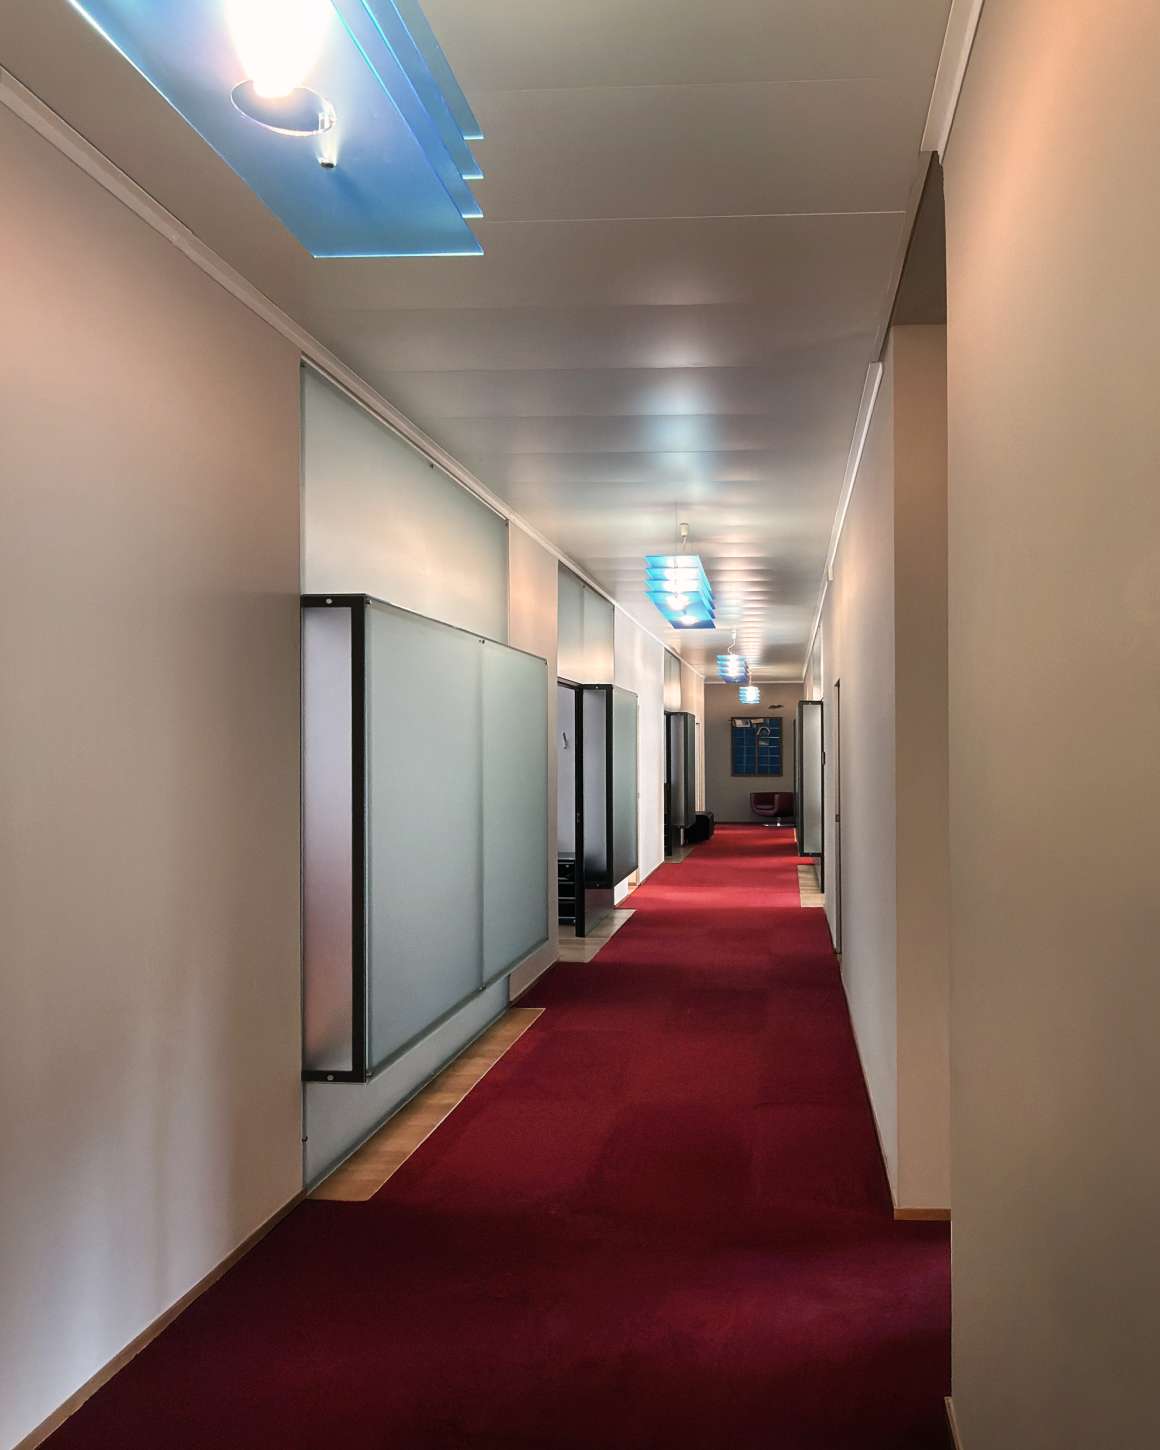
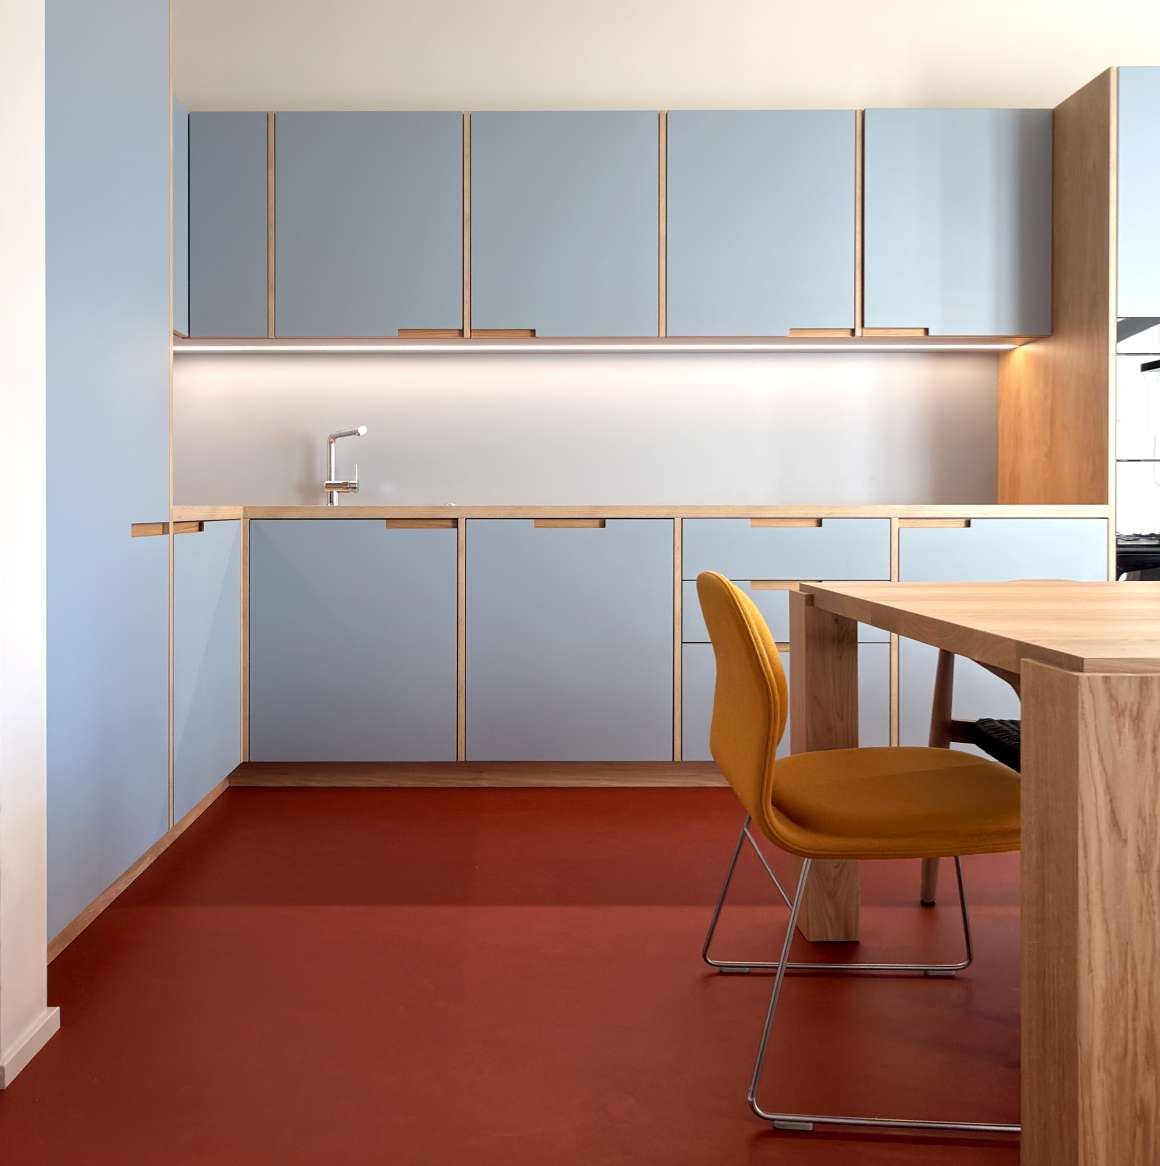
The work touched every main area, from corridors enhanced by a burgundy carpet to restrooms and a kitchen redesigned with dedicated colour palettes. The result is an updated workplace that combines function and representation, confirming the longevity of a project conceived nearly thirty years ago.

PROJECT
Vudafieri-Saverino Partners, Tiziano Vudafieri and Claudio Saverino
DESIGN TEAM
Refresh: Carlotta Ferro Garel
Original office: Sabrina Sala, Alberto Belli
PHOTO
Refresh: Claudio Saverino
Original office: Santi Caleca
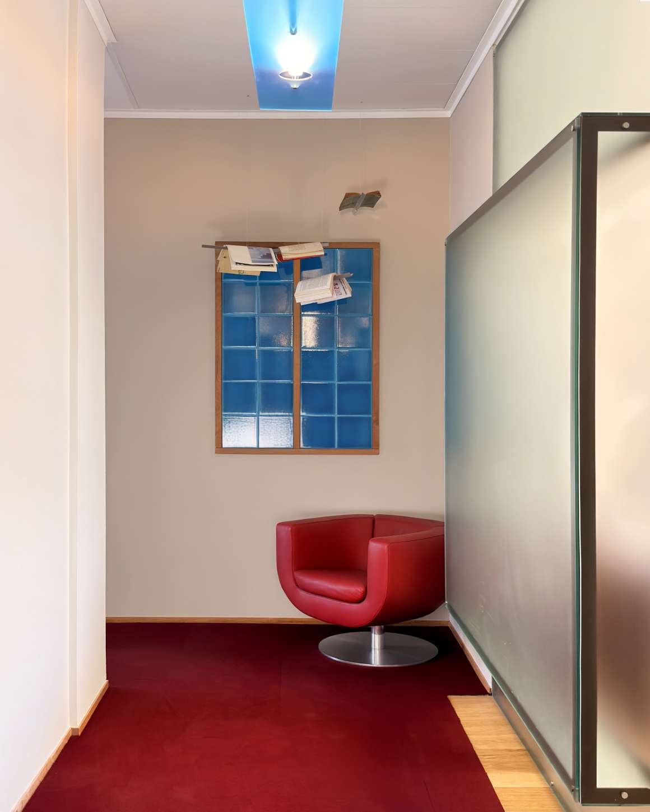
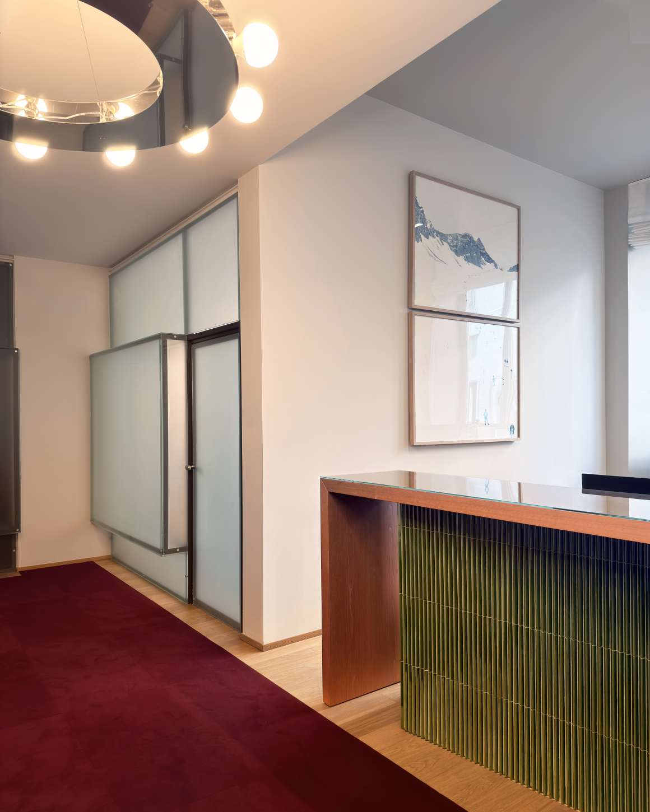
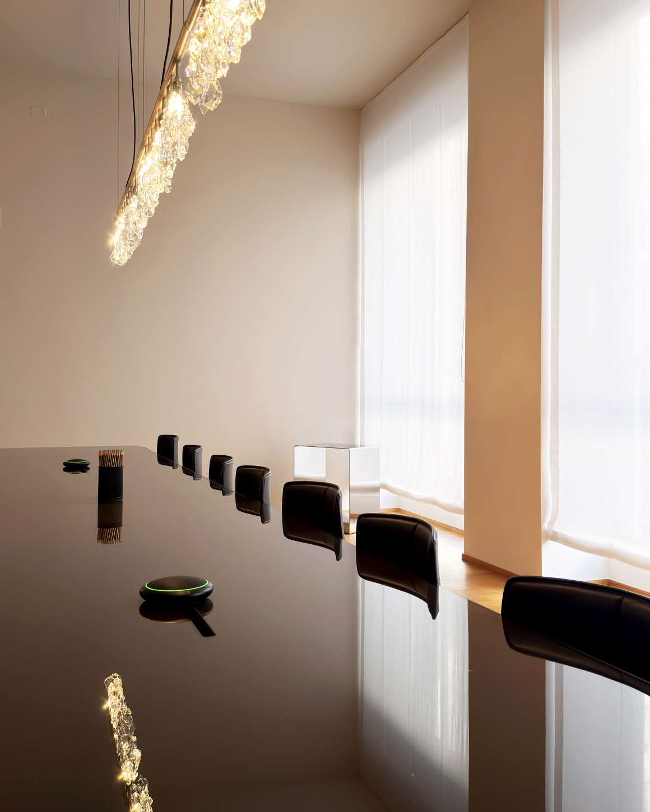
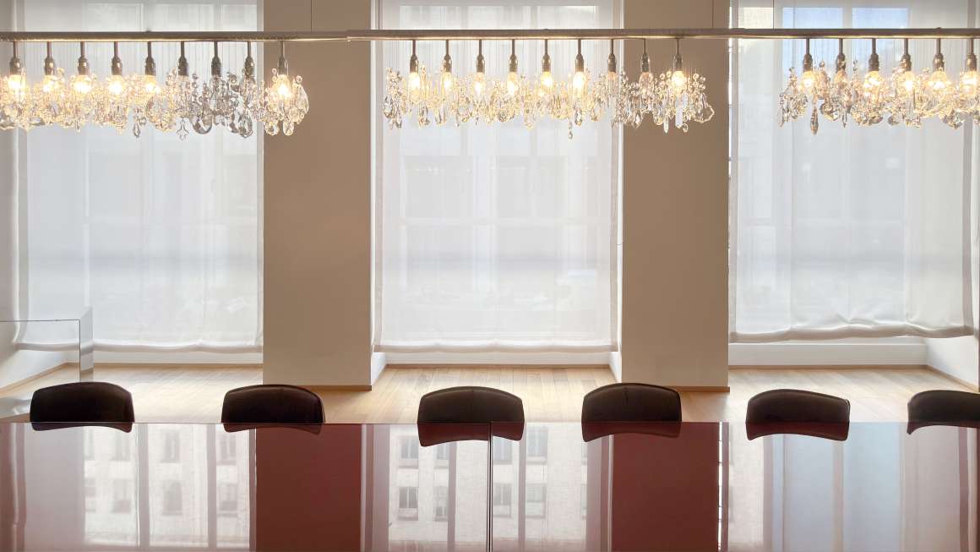
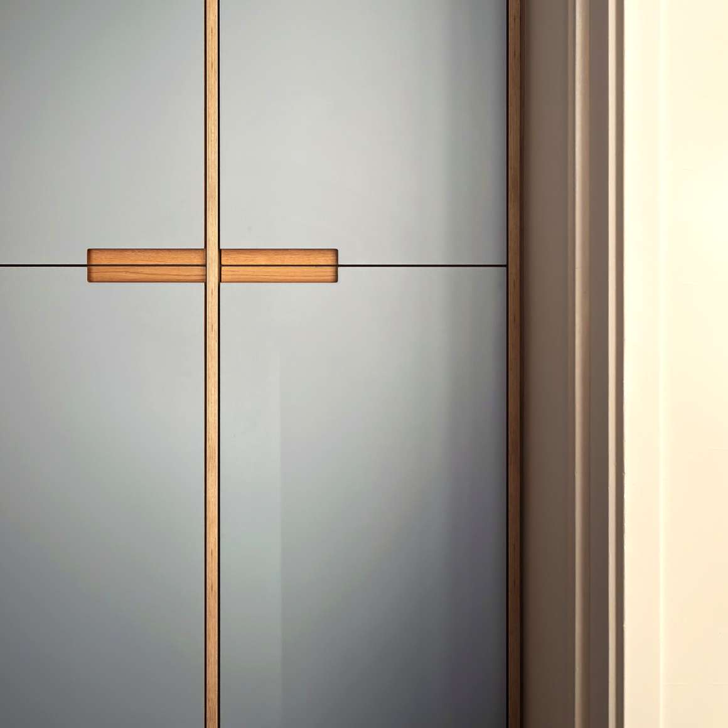
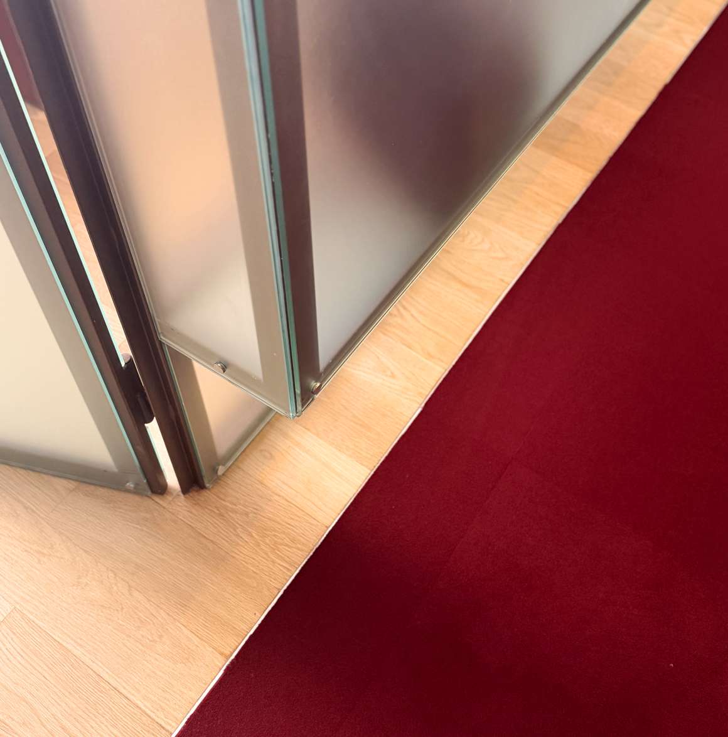
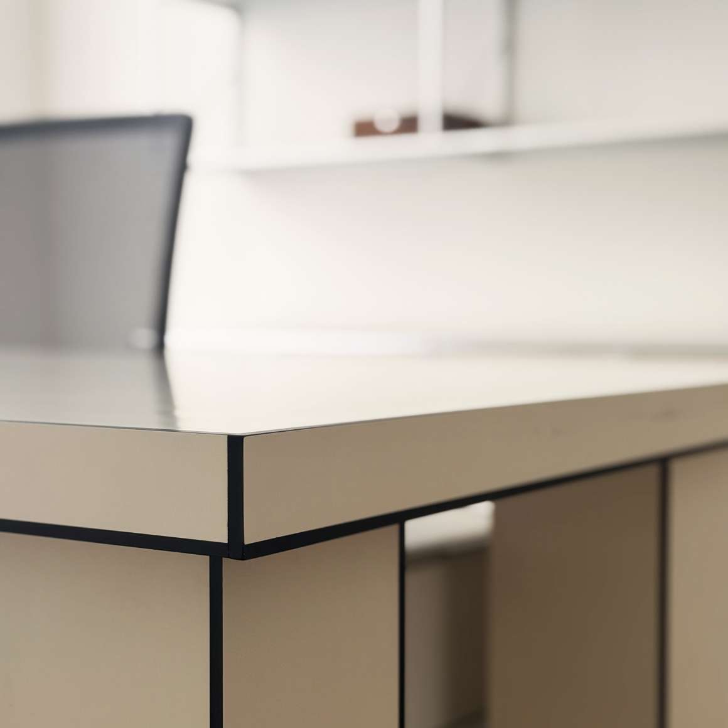
Office corridor in Milan with a red armchair, burgundy carpet and frosted glass partition, 2026 refresh Reception desk clad in three-dimensional green ceramic, Milan office 2026 Sala riunioni vista attraverso una porta in vetro satinato con lampadario ad anello, ufficio a Milano 2026 Red wall-mounted cabinet beside a dark-framed frosted glass partition, Milan office 2026 Corridor with a blue pendant lamp, frosted glass door and burgundy carpet, Milan office 2026 Meeting room framed by a dark-framed frosted glass door and parquet floor, Milan office 2026 Meeting table with crystal chandelier and black chairs, Milan office 2026 Meeting room windows and crystal chandelier above the table, Milan office 2026 Office corridor with a blue pendant light, frosted glass partition and burgundy carpet, Milan 2026 Staff kitchen with light blue cabinets, oak table and yellow chair, Milan office 2026 Staff kitchen and dining area with light blue cabinetry and oak table, Milan office 2026  kitchen cabinet detail with a wooden inlay handle, Milan office 2026 Office corridor with a blue pendant light, glass partition and burgundy carpet, Milan 2026 Detail of a frosted glass door with dark frame where oak parquet meets burgundy carpet, Milan office 2026 Guest restroom with burgundy walls and a marble vanity with double basin, Milan office 2026 Restroom with glossy grey vertical tiles, wooden cabinet with LED light and glass pendant lamp, Milan office 2026 Detail of a desk corner with slim black joints, Milan office 2026 Corridor with a framed artwork and glass partitions, Milan office 1998 Meeting corner with yellow chairs and a wooden table, Milan office, original 1998 project Meeting room seen through a frosted glass door, Milan office 1998